

Specifying a Preserved Moss Wall: Thickness, Backing, Mounting, and Edges
Architects reach the specification stage with a short list of questions that decide whether a preserved moss wall can be drawn accurately: how thick is it, what does it mount to, how does it fix to the wall, and how does the edge resolve. The answers are not complicated, but they are specific, and getting them on the drawings early is what keeps the quote accurate and the install clean.
Here is what gets specified, and what we need from you to specify it.

Thickness varies by moss type
There is no single thickness. It depends on the moss.
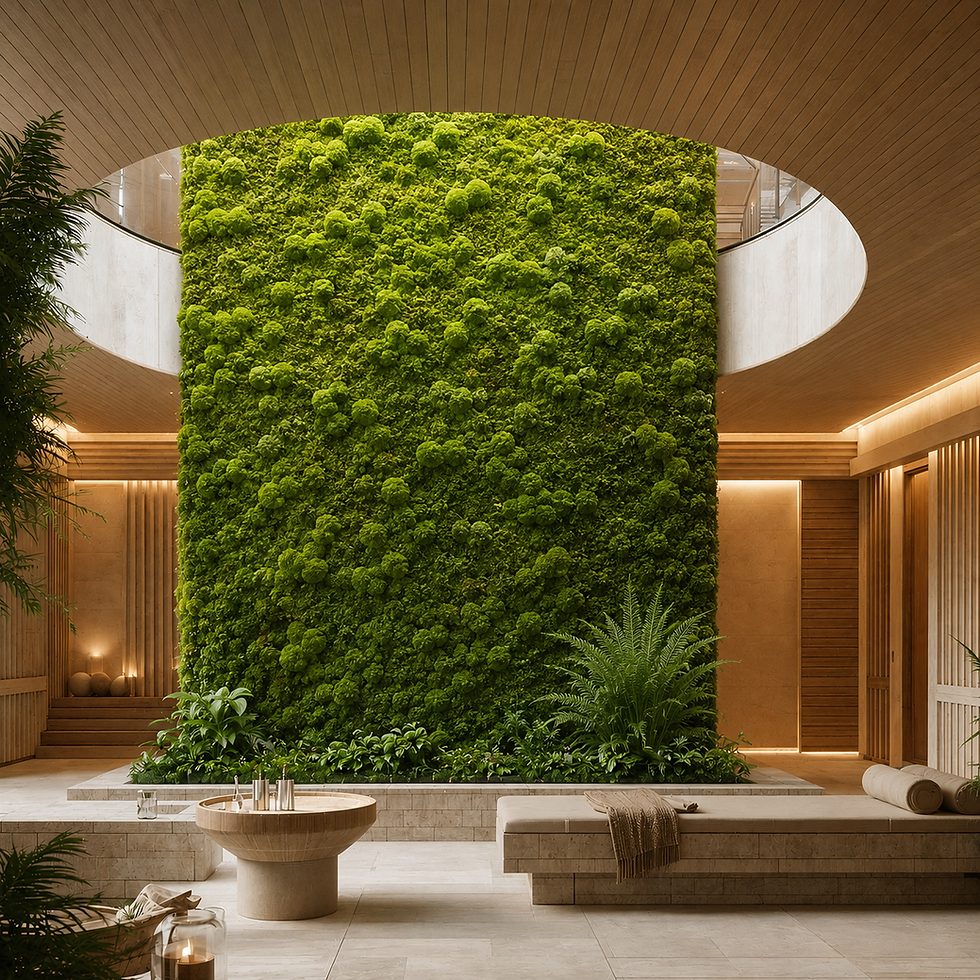
Flat and sheet moss sit close to the backing and read almost level. Bun/pole, and mood moss carry more dimension and project further off the wall. A composition that mixes types varies across its own face by design, which is part of what gives a custom wall its depth.
The minimum depth we work to is two inches from the wall face. Beyond that, overall thickness is confirmed per project, because it follows the composition and the moss types selected rather than a fixed panel spec. If you are detailing a reveal, a niche, or a tight meeting condition with an adjacent material, give us the constraint and we will confirm the depth against it before fabrication.
Backing is selected per project
The substrate the moss is mounted to is chosen for the project, not fixed to one material. In most cases it is MDF or a foam board, and the choice follows the piece: size, weight, how it mounts, and the wall it lands on all factor in.
This is a specification decision we confirm with you rather than a default you have to design around. If the wall assembly or weight loading matters on your end, raise it early and we will specify the backing to suit.
Mounting is direct screw in almost every case
The large majority of installations fix with a direct screw into the substrate wall. On some projects that is a direct screw combined with adhesive. Where the condition calls for it, a French cleat is used instead.
What this means for your drawings: the host wall needs to be a sound, finished substrate that will hold a mechanical fixing. If there is any question about what is behind the finish, flag it, because the fixing method is confirmed against the wall it mounts to.
Edge conditions follow the project, and we usually recommend a millwork frame
How the edge resolves depends on the project and what the client wants. Most often we recommend a millwork frame. It gives the piece a defined perimeter, resolves the edge cleanly against adjacent finishes, and reads as an intentional architectural element rather than an applied surface.
Other edge treatments are possible where the design calls for them. The frame is a recommendation, not the only option, and it is worth settling at the drawing stage because it affects both the detail and the surrounding millwork package.
Sizing is fully custom, and seams are not visible
There is no maximum panel size and no standard module. Every wall is fabricated to the project's dimensions.
Seams on larger walls are resolved on site: we fill the gaps with moss by hand during installation, so the joints are not visible in the finished surface. A large wall reads as one continuous composition, not a grid of panels. For specification, this means you do not need to design around a panel joint pattern.
What we need on the drawings
If drawings exist, provide them at the start of the project, before the quote. That is what makes the quote accurate: real dimensions, the elevation, the wall condition, and any adjacent-material or reveal constraints let us confirm thickness, backing, and fixing against the actual space.
If drawings do not exist, we can work from site measurements and a site visit. Either way, the earlier the wall is defined, the fewer assumptions carry into fabrication.
Limitations, stated plainly
A preserved moss wall is an interior installation. It is specified for indoor environments only.
It should not sit directly in front of or near a duct or vent opening. Constant airflow across the surface is the one placement condition to design out. There is no watering, misting, or humidity requirement to manage beyond that.
Documentation and fire
Supplier fire-test documentation can be provided as part of a project package where required, passed through as the supplier's own test data. We do not make independent fire-rating claims in our material; specification against a building-code requirement should be confirmed with that documentation and your consultant, not assumed from marketing copy.
Evergreen Escapes designs and builds custom preserved moss installations for commercial interiors across Toronto and Ontario, integrated to your drawings. Send your elevation and dimensions, or arrange a site visit, to confirm thickness, backing, and mounting for a specific project.


Comments